Starting with the Building and Guest Journey
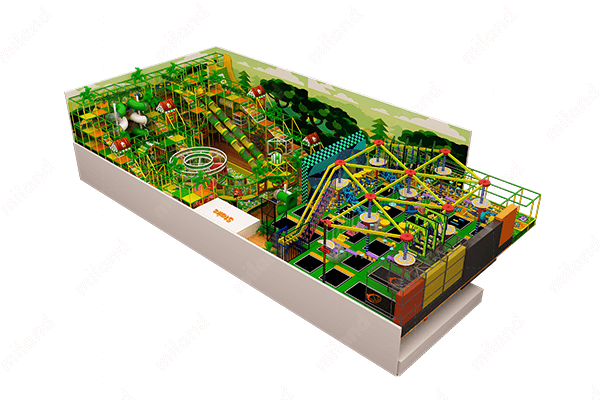
A large themed playground can look convincing in a rendering yet still feel confusing on opening day. The useful lesson from a 1,400 sqm jungle project is that atmosphere has to support movement, supervision, and a clear commercial plan. A bespoke jungle-themed indoor playground layout begins with the building rather than a catalogue of trees, slides, and climbing features. The design team should record every fixed column, exit, stair, service door, ceiling height, and sprinkler position before arranging equipment. Those constraints determine where a tall play structure can stand and where guests can move safely around it. The entrance should also reveal the main attraction quickly, because parents decide whether a venue feels welcoming within seconds. When the plan connects check-in, shoe storage, play, seating, and refreshments in a logical sequence, the theme becomes part of a smooth visit instead of decoration applied after the fact.
Turning a 1,400 sqm Brief into Clear Play Zones
A space of this size succeeds when it is divided into zones with different energy levels. A commercial indoor jungle play environment can combine a bold central adventure structure with quieter toddler play, a party room, and generous parent seating without making any one zone feel like leftover space. Begin by assigning approximate percentages of floor area to arrival, active play, early-years play, circulation, seating, parties, and staff functions. The percentages will change during design, but they expose conflicts early. For example, a party route that crosses the busiest climbing area creates congestion every weekend. Child-height sightlines matter as much as adult walkways: parents need to follow children from check-in to the farthest slide without entering equipment zones. Clear edges, consistent flooring, and a small number of memorable landmarks help families understand the venue even on their first visit.
What the Bogota Project Teaches About Circulation
The Bogota case is a reminder that circulation deserves its own design plan. Guests arrive in groups, stop abruptly to remove shoes, queue for entry, and then spread through the building at different speeds. Keep the main aisle wide enough for a parent with a stroller to pass a child without stepping into play equipment. Place slide exits away from the next climb, and avoid creating blind corners behind themed rockwork or dense planting. A nature-led companion attraction such as an enchanted forest indoor playground shows why themed environments work best when their visual story and their traffic routes agree. Small resting bays along the perimeter also reduce mid-floor clutter, because adults naturally settle where they can see the action. These choices improve capacity without removing play value.
Making the Jungle Theme Visible Without Visual Noise
Jungle scenery becomes more convincing when it is edited. A few oversized tree trunks, layered canopy forms, warm accent lighting, and a restrained palette of leaf, bark, and earth tones often read better than covering every surface with pattern. Repetition creates rhythm: the same leaf shape can appear on a slide panel, a wayfinding sign, and a birthday-room wall without competing for attention. Material selection should support that visual discipline. Textured surfaces near the floor are exposed to shoes and daily cleaning, while high scenic elements need fixings that remain accessible for inspection. Lighting can separate active and calm areas while making dark green and brown finishes easier to see. The goal is a recognisable atmosphere that still lets children identify the next safe route through the play structure.
Planning Safety, Sightlines, and Maintenance Access
Commercial play equipment needs engineering documentation, fall protection, and a maintenance plan before the first drawing is approved. Work with an experienced Miland indoor playground manufacturer to align structural supports, guarding, entrances, and emergency egress with the intended age groups. Every high platform should be checked against the surface beneath it, and every themed enclosure should retain a service route for inspections and repairs. The layout should also give staff more than one vantage point across the venue. Networking, cameras, alarms, cleaning points, and spare-part access should be shown on the plan rather than added after installation. A jungle theme may hide these systems visually, but it must not make them impossible to reach. Design reviews that include operations staff often catch small access problems that are costly to correct once the venue is open.
Turning Layout Decisions into Operating Value
The broader meaning of a jungle is layered natural habitat, and that idea can guide a more practical arrangement of play, supervision, and discovery. The strongest layout is not the one with the most attractions; it is the one that gives each attraction enough room to operate well. Test peak-day scenarios with strollers, birthday groups, children of different ages, and cleaning crews moving through the building. Track how long guests wait, where adults choose to sit, and which routes become crowded when the main structure is at capacity. Those observations should influence phase two improvements as much as the opening design. A well-planned venue keeps its original story while adapting its furniture, signage, and event zones over time. Categories: Indoor Playground, Themed Playground, Project Planning, Layout Design, Family Entertainment Center, Commercial Playground Equipment. Tags: jungle themed indoor playground, indoor playground layout, 1400 sqm project, themed playground design, family entertainment center, child active play. https://www.milandplay.com/bogotas-1400-sqm-jungle-themed-indoor-playground/
Leave a Reply